Save
Ask
Tour
Hide
Share
$339,900
11 Days On Site

5455 Almond Gardens Road Unit# E4
Grand Forks, BC V0H 1H4

For Sale|Single Family Residence|Active
3
Beds
2
Total Baths
1,680
SqFt
$202
/SqFt
2007
Built
Call Now: (250) 216-4962
Is this the listing for you? We can help make it yours.
(250) 216-4962
5455 Almond Gardens Road Unit# E45455 Almond Gardens Road Unit# E45455 Almond Gardens Road Unit# E45455 Almond Gardens Road Unit# E4
Save
Ask
Tour
Hide
Share

Mortgage Calculator

Monthly Payment (Est.)

Enter an interest rate to see your estimated monthly payment.
Calculator powered by Showcase IDX, a Constellation1 Company. Copyright ©2026 Information is deemed reliable but not guaranteed.

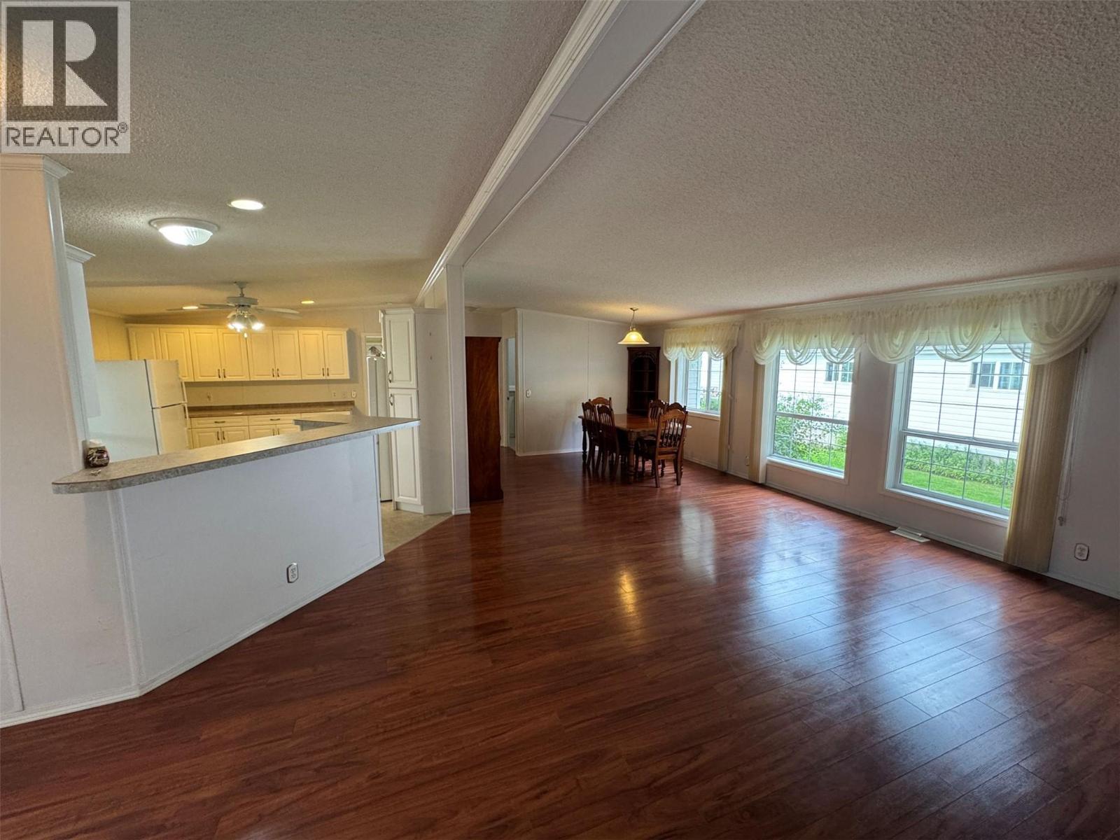
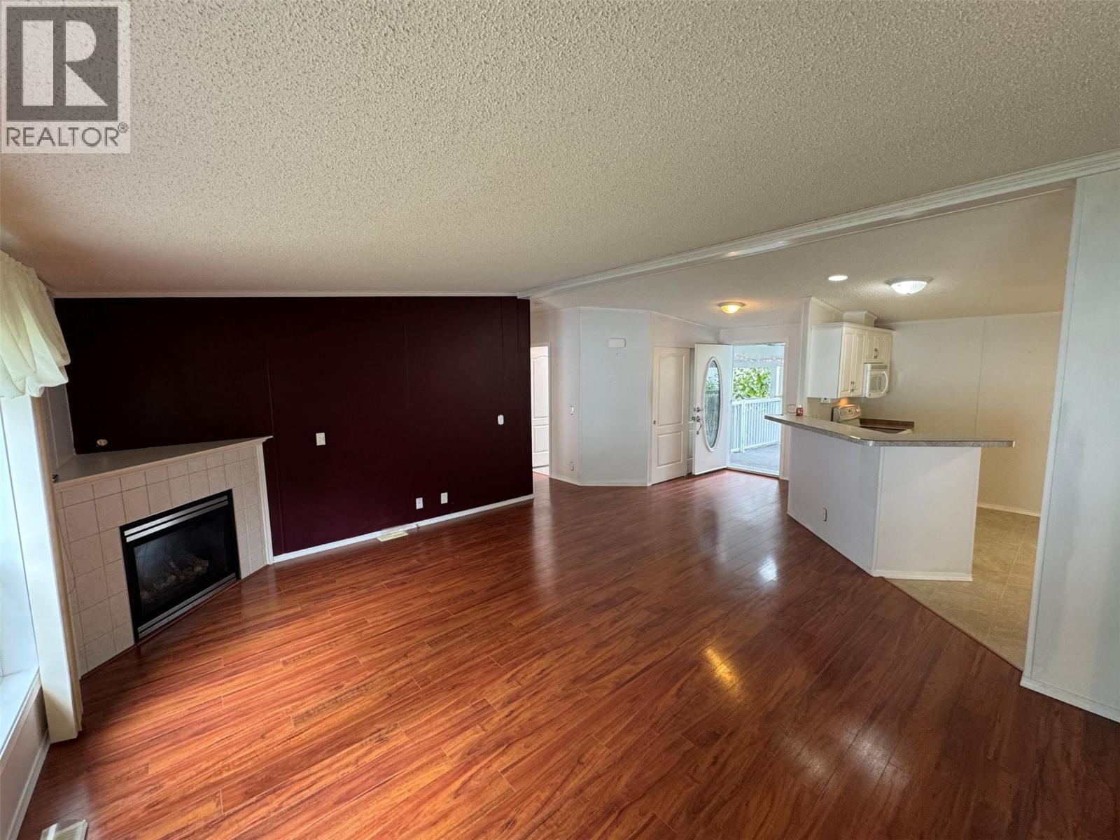
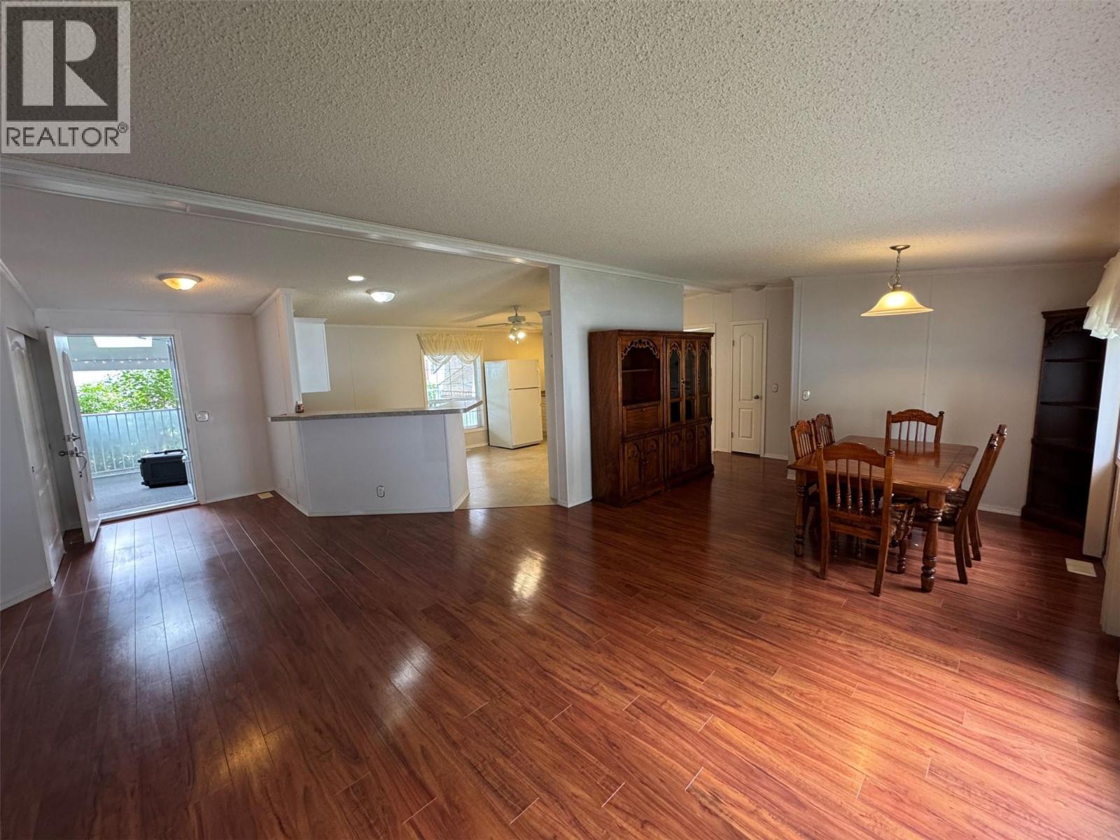
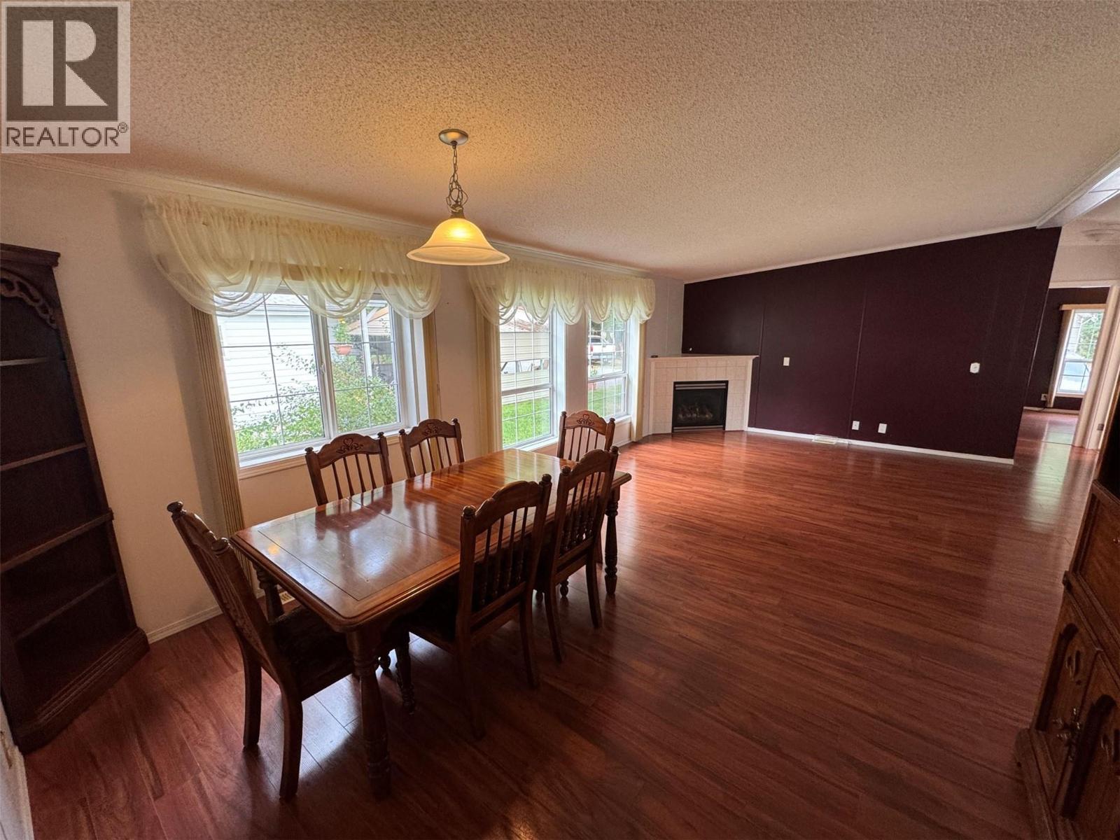
Welcome to Almond Gardens Mobile Home Park! This massive 1,680 sq ft home offers 3 bedrooms and 2 bathrooms, thoughtfully designed with comfort and accessibility in mind. Enjoy a spacious open-concept living area with a cozy gas fireplace, and walk-in closets in every bedroom for all your storage needs. The main bathroom features a convenient walk-in shower, while the master ensuite includes a luxurious walk-in jetted tub. A wheelchair ramp ensures easy access for seniors or anyone seeking added mobility. Step outside to a large covered deck, perfect for year-round enjoyment, along with a carport, paved driveway, and outdoor storage shed. The beautifully landscaped yard is filled with lush plants and shrubs, creating a serene and peaceful retreat. This home combines space, accessibility, and comfort in a quiet, welcoming community—don’t miss this opportunity! (id:31684)

Save
Ask
Tour
Hide
Share
Listing Snapshot
Price 
$339,900
Days On Site 
11 Days
Bedrooms 
3
Inside Area (SqFt) 
1,680 sqft
Total Baths 
2
Full Baths 
N/A
Partial Baths 
N/A
Lot Size 
N/A
Year Built 
2007
MLS® Number 
10400316
Status 
Active
Property Tax 
$2,211.38
Maintenance Fees 
$550 monthly
Sq Ft Source 
N/A
Friends & Family
Recent Activity
2 weeks agoListing updated with changes from the MLS®
2 weeks agoStatus changed to Active
2 weeks agoListing first seen on site
General Features
Foundation 
Block
Number Of Stories 
1
Parking 
Carport
Parking Spaces 
3
Property Sub Type 
Single Family Residence
Sewer 
Septic Tank
Utilities 
Cable AvailableSewer AvailablePhone Available
Water Source 
Well
Interior Features
Appliances 
Electric RangeWasherRefrigeratorDryerMicrowave
Basement 
Crawl Space
Cooling 
Central Air
Fireplace 
Yes
Fireplace Features 
Insert
Fireplaces 
1
Flooring 
LaminateLinoleum
Heating 
Fireplace InsertForced AirSee Remarks
3pc Bathroom 
4pc Ensuite bath 
Bedroom 
Dimensions - 12'7'' x 10'9''
Dining Room 
Dimensions - 12'11'' x 12'8''
Kitchen 
Dimensions - 13' x 18'8''
Laundry 
Dimensions - 8'1'' x 8'11''
Living Room 
Dimensions - 12'11'' x 14'6''
Primary Bedroom 
Dimensions - 15' x 15'
Save
Ask
Tour
Hide
Share
Exterior Features
Construction Details 
Vinyl Siding
Fencing 
None
Roof 
AsphaltShingle
Community Features
Accessibility Features 
Accessible EntranceAccessible Approach with RampCustomized Wheelchair Accessible
Maintenance Fee 
$550.0
Maintenance Fee Frequency 
Monthly

Listing courtesy of: Jonathan Street of Royal LePage Little Oak Realty

The trademarks MLS®, Multiple Listing Service® and the associated logos are owned by The Canadian Real Estate Association (CREA) and identify the quality of services provided by real estate professionals who are members of CREA. Used under license.

The trademarks REALTOR®, REALTORS®, and the REALTOR® logo are controlled by The Canadian Real Estate Association (CREA) and identify real estate professionals who are members of CREA. These trademarks are owned or controlled by The Canadian Real Estate Association (CREA) and identify real estate professionals who are members of CREA (REALTOR®) and/or the quality of services they provide (MLS®).

This REALTOR.ca listing content is owned and licensed by REALTOR® members of The Canadian Real Estate Association.

Neighborhood & Commute
Source: Walkscore
Save
Ask
Tour
Hide
Share